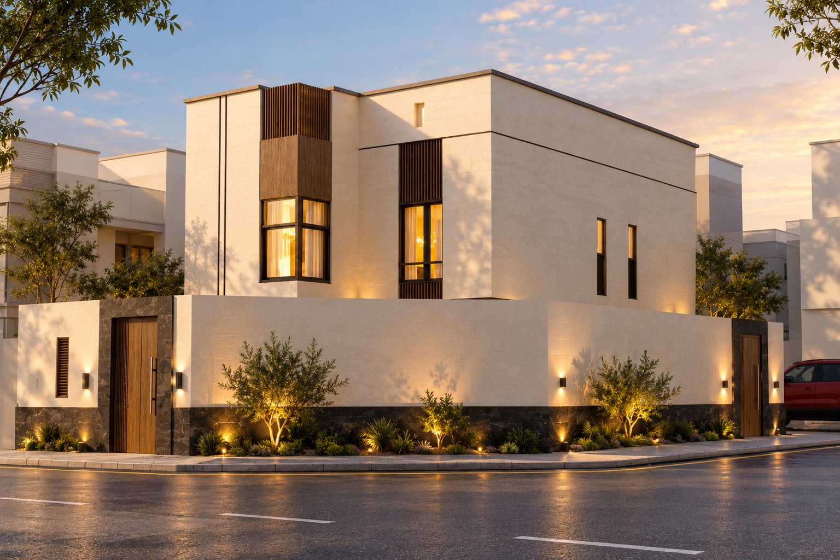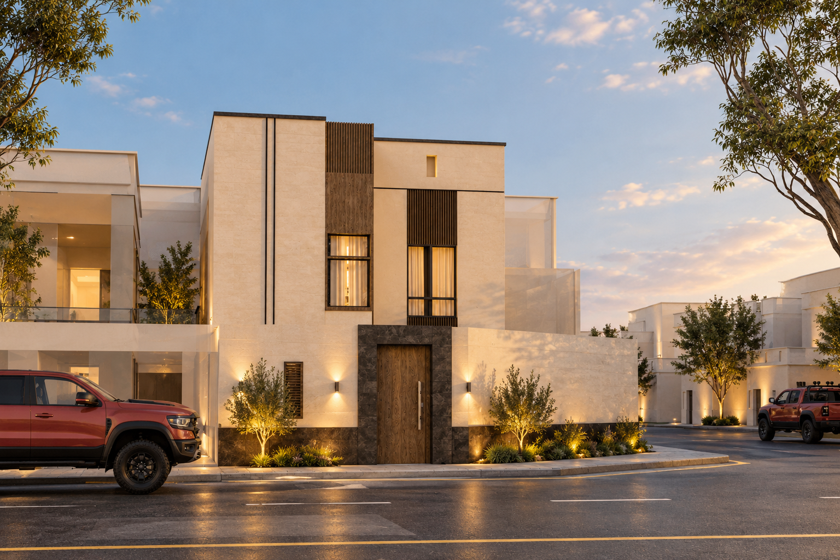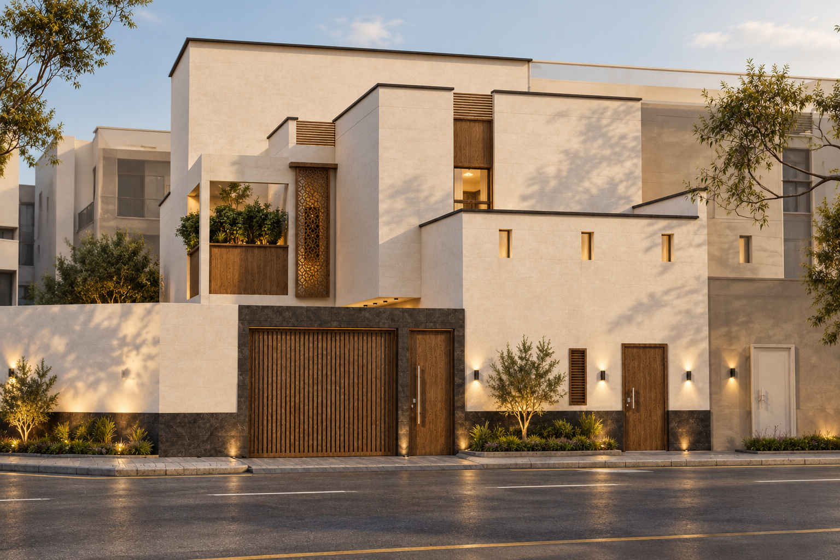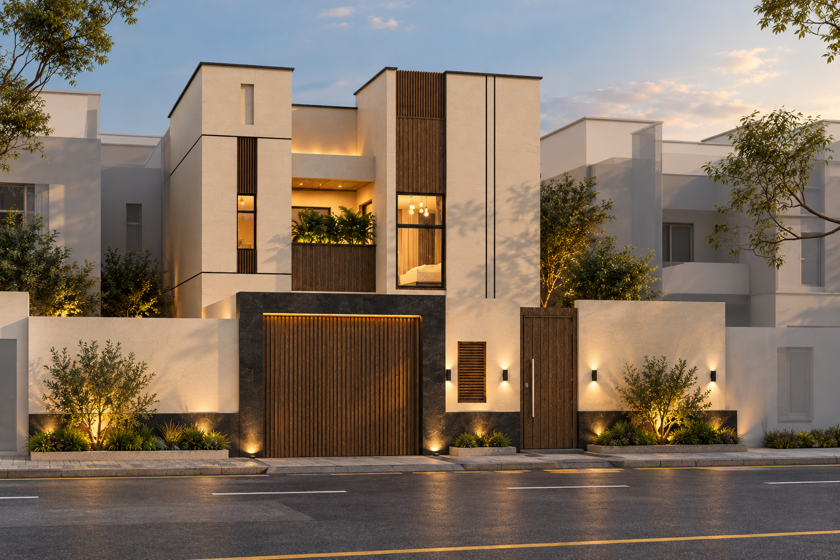
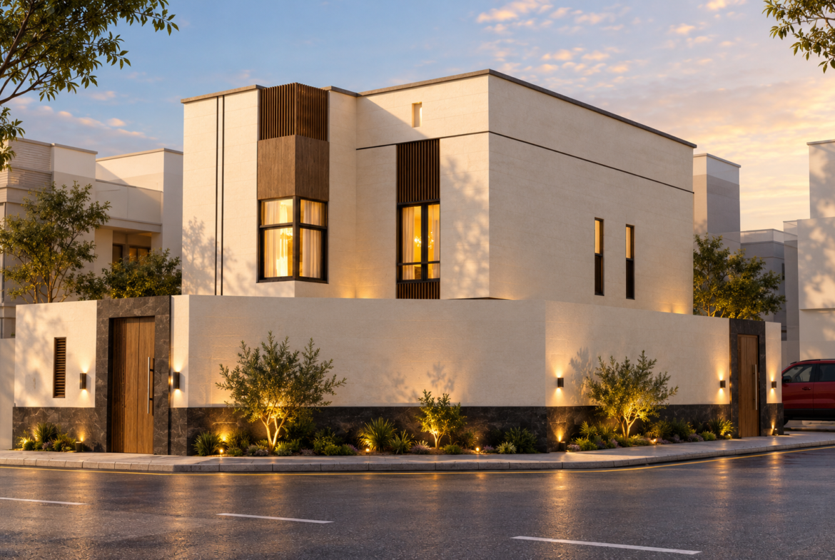
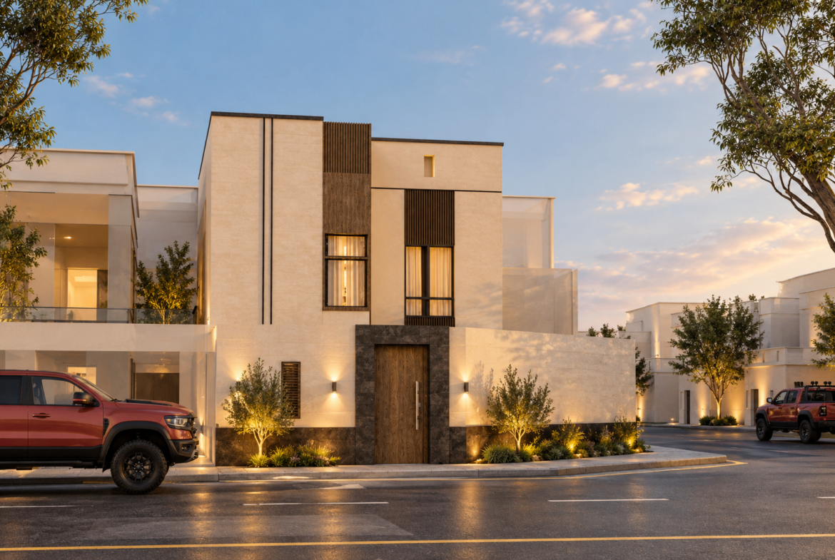
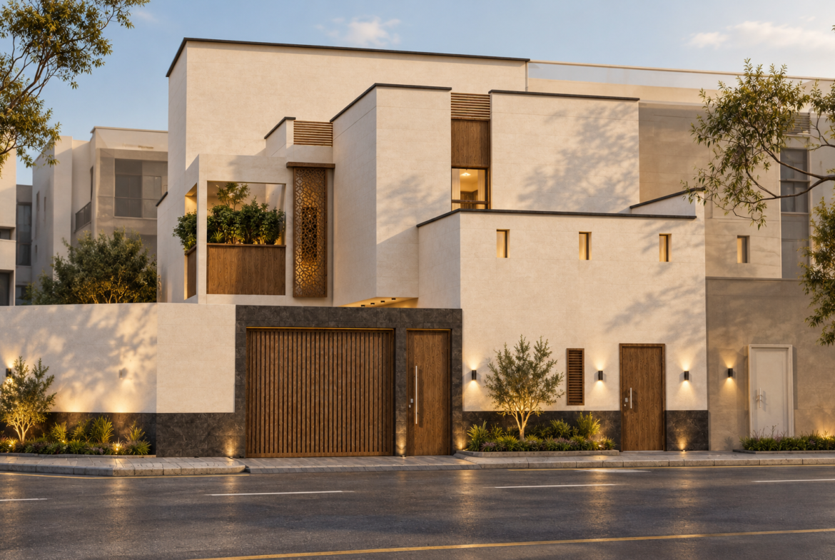
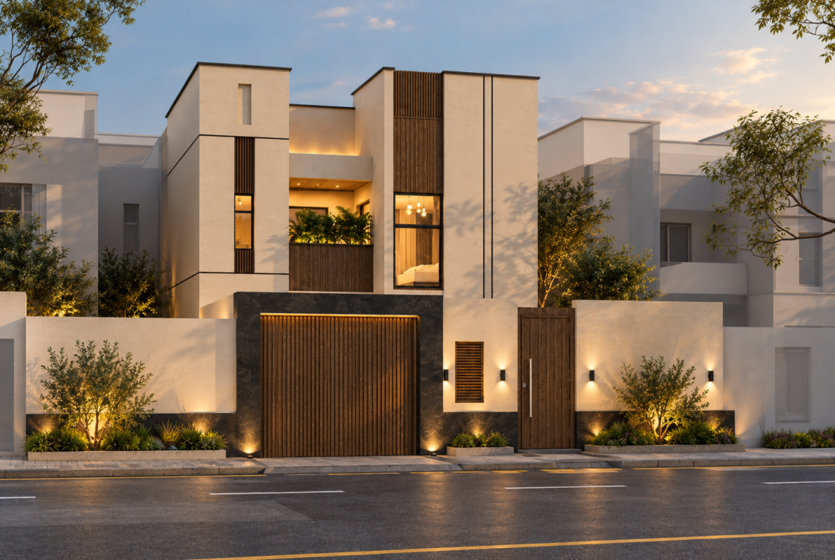
Abq Taibah offers a distinctive residential experience in Al Jassah District, Madinah, featuring a diverse range of residential unit models that combine thoughtfully planned spaces with various design options. The project is designed to meet families’ needs while providing practical spaces for hospitality, everyday living, and privacy.
- Land Area: 220 to 288 m².
- Built-up Area: 207 m².
- 3 bedrooms.
- 5 bathrooms.
- Guest Reception and Living Areas: Men’s majlis, family and dining area, and kitchen.
- Potential to expand to 4 bedrooms according to the approved plan.
Model Three:
- Land Area: 220 to 312 m².
- Built-up Area: 290 m².
- 4 bedrooms within a layout designed to accommodate family needs.
- 5 bathrooms.
- Guest Reception and Living Areas: Men’s majlis, family majlis, dining room, and kitchen.
Model Four:
- Land Area: 220 to 292 m².
- Built-up Area: 257 m².
- 4 bedrooms.
- 6 bathrooms.
- Guest Reception and Living Areas: Men’s majlis, family majlis, dining room, and kitchen.
- A design that combines guest reception spaces with everyday living requirements.
Model Five:
- Land Area: 220 m².
- Built-up Area: 216 m².
- 3 bedrooms.
- 5 bathrooms.
- Guest Reception and Living Areas: Men’s majlis, family majlis, and dining room.
- Potential for future expansion according to the approved plan.
Project Features
Abq Taibah stands out for its location in Al Jassah District, Madinah, and its variety of residential unit models, offering multiple options to suit the needs of different families. The models combine guest reception and living spaces, with variations in the number of bedrooms, bathrooms, and the size of indoor and outdoor areas. Some models also offer expansion opportunities according to the approved plan.
The project also includes on-site amenities such as a garden, school, and mosque, providing a residential environment that meets a range of residents’ everyday needs.
Why Abq Taibah?
- Variety of Residential Models: Five models with different areas to suit families’ needs.
- Diverse Spaces: Multiple options for land and built-up areas.
- Guest Reception Areas: Men’s and family majlis areas and dining rooms, depending on each model’s design.
- Family-Friendly Options: Different numbers of bedrooms and bathrooms to meet varying needs.
- Expansion Potential: Opportunities to expand certain models according to the approved plan.
- On-Site Amenities: A garden, school, and mosque.
- Location in Madinah: The project is located in Al Jassah District.
Abq Taibah… diverse residential options that bring together family needs, living spaces, and guest reception areas in Al Jassah District, Madinah.